
Instruction
- Total number of questions : 20
- Time allotted : 30:00 Minutes:Seconds.
- Each question carry 1 mark, no negative marks.
- DO NOT refresh the page.
- All the best
Metrology and Quality Control [ Question No: 1 To 20 ] :
Which of the following instrument is used to check concentricity of outside diameter?
Multi start thread has which of the following advantage on single start thread:
Standard value of dedendum is equal to
The radial difference between pitch circle and tip circle is equal to
The dimension of a nut is expressed in terms of:
Included angle between flanks of Acme thread is:
Thread plug gauges are used to check :
A left hand screw advances in which rotation:
Micrometer works on the principle of:
What is the least count of a vernier bevel protractor?
What is the minimum dimension which can be measured with telescopic gauge
One degree equals to:
For checking the diameter of holes, which gauge can be used
A NO-GO plus gauge is used to check which of the following?
When assembled, the hole \(30^{+0.030}_{+0.000}\) mm and shaft \(30^{+0.020}_{-0.020}\) mm will result in
A shaft of diameter \(25^{-0.04}_{-0.07}\) mm is assembled in a hole of diameter \(25^{+0.02}_{-0.00}\) mm. Match the allowance and limit parameter in Column I with its corresponding quantitative value in Column II for this shaft-hole assembly.
| Allowance and limit parameter (Column I) | Quantitative value (Column II) | ||
|---|---|---|---|
| P | Allowance | 1 | 0.09 mm |
| Q | Maximum clearance | 2 | 24.96 mm |
| R | Maximum material limit for hole | 3 | 0.04 mm |
| 4 | 25.0 mm | ||
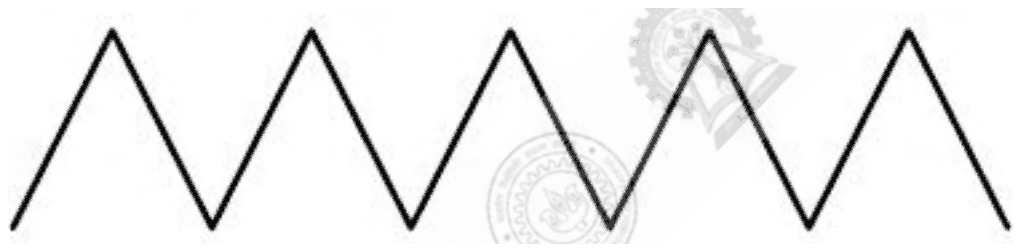
Assume that the surface roughness profile is triangular as shown schematically in the figure. If the peak to valley height is 20 μm, the central line average surface roughness Ra (in μm) is
Which of the following instruments uses the principle of interference of light waves for measuring very small linear dimensions with high accuracy?
Identify an example of heavy fit?
Which type of fit is mainly used for permanent assemblies?
Total number of questions : 20
Number of answered questions : 0
Number of unanswered questions : 20
Metrology and Quality Control [ Question No: 1 To 20 ] :
Which of the following instrument is used to check concentricity of outside diameter?
Your Answer : (Not Answered)
Correct Answer : C
Concentricity of an outside diameter is checked with a dial test indicator.
Concentricity is a check of runout: the work is rotated, between centres or on V-blocks, while the indicator's stylus rests on the diameter. Any eccentricity shows as a swing of the pointer, read directly in hundredths of a millimetre.
A vernier caliper, an outside micrometer and a dial caliper all measure the size of a diameter at one place. They cannot show whether that diameter runs true about the axis, which is what concentricity means.
Multi start thread has which of the following advantage on single start thread:
Your Answer : (Not Answered)
Correct Answer : A
The advantage of a multi start thread is lesser power loss.
A multi start thread has a larger lead for the same pitch, so its helix angle is steeper. The efficiency of a screw rises with helix angle, so less of the input work is lost to friction, and the nut also advances further per turn, which is why multi start threads are used for quick-acting mechanisms.
Lower advancement for a single rotation is the opposite of the truth: advance per turn is the lead, which is the pitch times the number of starts. Bearing area is not reduced by having more starts, and high friction is a disadvantage, not an advantage.
Standard value of dedendum is equal to
Your Answer : (Not Answered)
Correct Answer : B
The standard dedendum is 1.157 X Addendum.
In the module system the addendum is 1 m and the dedendum is 1.157 m, so the dedendum equals 1.157 times the addendum. The extra 0.157 m is the clearance, which keeps the tip of each tooth from touching the root of the mating gear.
A dedendum equal to the addendum would leave no clearance. 2 × module is the working depth, and 0.157 × module is only the clearance itself. (Some standards use a dedendum of 1.25 m, but the 1.157 m figure is the one this paper uses throughout.)
The radial difference between pitch circle and tip circle is equal to
Your Answer : (Not Answered)
Correct Answer : A
The radial distance between the pitch circle and the tip circle equals the module.
That distance is the addendum, the height of the tooth above the pitch circle. For standard full-depth involute gears in the module system, addendum = 1 × module (m). So the tip (outside) circle diameter is \(d + 2m\).
2 × module is the sum of the addenda of two meshing gears, the working depth. 1.157 × module is the dedendum, which lies below the pitch circle, and 0.157 × module is the clearance, the gap between the tip of one tooth and the root of the mating gear.
The dimension of a nut is expressed in terms of:
Your Answer : (Not Answered)
Correct Answer : C
A nut is specified by the nominal diameter of the bolt.
A nut is named after the bolt it fits: an M12 nut fits an M12 bolt, whose nominal (major) diameter is 12 mm. The nut's own dimensions, such as width across flats and thickness, are then set by standard proportions of that nominal diameter.
The core (minor) and pitch diameters are thread dimensions used in design and gauging, not in naming the nut. The head of the bolt has nothing to do with the nut's size.
Included angle between flanks of Acme thread is:
Your Answer : (Not Answered)
Correct Answer : D
The included angle between the flanks of an Acme thread is 29 degrees.
The Acme thread is a trapezoidal power-transmission thread, used for lead screws on lathes and for screw jacks. Its 29 degree angle gives a stronger thread, easier to cut and engage with a split nut than a square thread.
60 degrees is the angle of ISO metric and unified threads. 45 degrees appears on one flank of a buttress thread. A 90 degree included angle is not used for screw threads.
Thread plug gauges are used to check :
Your Answer : (Not Answered)
Correct Answer : B
Thread plug gauges check an internal thread.
A thread plug gauge is screwed into a tapped hole or nut. Its GO end must screw in fully and its NO GO end must not enter more than about two turns, which confirms the internal thread is within limits.
External threads are checked with thread ring gauges or thread caliper gauges. Plain plug gauges check plain holes, and plain ring or snap gauges check shafts; neither checks a thread.
A left hand screw advances in which rotation:
Your Answer : (Not Answered)
Correct Answer : B
A left hand screw advances when turned anticlockwise.
A normal right-hand thread advances, or tightens, when turned clockwise. A left-hand thread is the mirror image, so it advances when turned anticlockwise and loosens when turned clockwise.
Left-hand threads are used where normal rotation would loosen a right-hand nut, for example on the left pedal of a bicycle, a grinder's left-hand wheel nut and gas cylinder fittings. Clockwise is the right-hand case. A thread cannot advance in any direction, because the helix fixes which way it travels.
Micrometer works on the principle of:
Your Answer : (Not Answered)
Correct Answer : D
A micrometer works on the principle of the nut and bolt, that is, a screw turning in a nut.
The spindle carries a precision screw thread, usually of 0.5 mm pitch, that turns in a fixed nut in the frame. Each full turn of the thimble moves the spindle along its axis by exactly one pitch, so a small linear movement is magnified into a large, easily divided rotation: one of 50 thimble divisions is 0.01 mm.
'Screw' alone names only half of the pair; the principle depends on the screw moving in a nut. A bolt alone or a stud cannot convert rotation into a measured advance.
What is the least count of a vernier bevel protractor?
Your Answer : (Not Answered)
Correct Answer : B
The least count of a vernier bevel protractor is 5’ (five minutes).
The main scale is graduated in degrees, and the vernier has 12 divisions on each side of its zero, spanning 23 degrees. One vernier division is therefore 23/12 degrees, or 1 degree 55 minutes, which falls short of two main-scale degrees by 5 minutes of arc.
1’ and 0.5’ would need a far finer vernier than a bevel protractor carries, and 10’ is twice the actual least count.
What is the minimum dimension which can be measured with telescopic gauge
Your Answer : (Not Answered)
Correct Answer : C
The minimum is 8 mm.
Telescopic gauges come in sets whose smallest gauge covers holes from about 8 mm to 12.7 mm, with the largest reaching about 150 mm. The spring-loaded plungers are locked at the bore size and the gauge is then measured with an outside micrometer.
12.7 mm is the upper limit of the smallest gauge, not the minimum, and 150 mm is the top of the set's range. For holes smaller than about 8 mm, small hole gauges are used instead. (The paper prints this option with the letter B as well; options are given here in printed order.)
One degree equals to:
Your Answer : (Not Answered)
Correct Answer : B
One degree equals 60 minutes.
Angles are divided sexagesimally: 1 degree = 60 minutes (60') and 1 minute = 60 seconds (60"), so 1 degree = 3,600 seconds.
60 seconds is one minute of arc, not one degree. The options with 100 seconds and 100 minutes come from a decimal system; the centesimal grade (gon) divides a right angle into 100 parts, but it is not how a degree is subdivided.
For checking the diameter of holes, which gauge can be used
Your Answer : (Not Answered)
Correct Answer : D
Hole diameters are checked with a plug gauge.
A plug gauge is a hardened, precisely ground cylinder, usually double-ended: the GO end must enter the hole and the NOT GO end must not. Together they confirm that the hole lies within its tolerance, quickly and without measuring the exact size.
A ring gauge is the opposite: a hardened ring for checking the outside diameter of shafts. A wire gauge checks the diameter of wires and the thickness of sheet. A feeler gauge is a set of thin blades for measuring small gaps, such as tappet clearance.
A NO-GO plus gauge is used to check which of the following?
Your Answer : (Not Answered)
Correct Answer : B
A NO GO plug gauge checks the upper limit of the hole (the paper prints 'plus' for plug).
A plug gauge has a GO end made to the hole's lower limit and a NO GO end made to its upper limit. A correct hole accepts the GO end and rejects the NO GO end. If the NO GO end enters, the hole is larger than its upper limit and is rejected.
The lower limit is checked by the GO end. Tolerance and deviation are differences between limits and are not checked by one end of a gauge; it is the pair of ends together that confirms the hole is within tolerance.
When assembled, the hole \(30^{+0.030}_{+0.000}\) mm and shaft \(30^{+0.020}_{-0.020}\) mm will result in
Your Answer : (Not Answered)
Correct Answer : C
The assembly is a transition fit.
The hole ranges from 30.000 to 30.030 mm and the shaft from 29.980 to 30.020 mm.
\[ \begin{aligned} \text{max clearance} &= 30.030 - 29.980 = 0.050\ \text{mm} \\ \text{max interference} &= 30.020 - 30.000 = 0.020\ \text{mm} \end{aligned} \]
Because the tolerance zones overlap, a given pair may have clearance or interference, which is the definition of a transition fit. A clearance (loose) fit would need the largest shaft below the smallest hole, and an interference fit the smallest shaft above the largest hole.
A shaft of diameter \(25^{-0.04}_{-0.07}\) mm is assembled in a hole of diameter \(25^{+0.02}_{-0.00}\) mm. Match the allowance and limit parameter in Column I with its corresponding quantitative value in Column II for this shaft-hole assembly.
| Allowance and limit parameter (Column I) | Quantitative value (Column II) | ||
|---|---|---|---|
| P | Allowance | 1 | 0.09 mm |
| Q | Maximum clearance | 2 | 24.96 mm |
| R | Maximum material limit for hole | 3 | 0.04 mm |
| 4 | 25.0 mm | ||
Your Answer : (Not Answered)
Correct Answer : A
The match is P-3, Q-1, R-4.
The limits are: shaft 24.93 mm to 24.96 mm; hole 25.00 mm to 25.02 mm. The shaft is always smaller, so this is a clearance fit.
\[ \begin{aligned} \text{Allowance} &= 25.00 - 24.96 = 0.04\ \text{mm} \\ \text{Max clearance} &= 25.02 - 24.93 = 0.09\ \text{mm} \end{aligned} \]
Allowance is the minimum clearance, the tightest condition: smallest hole minus largest shaft, 0.04 mm (3). Maximum clearance is largest hole minus smallest shaft, 0.09 mm (1). The maximum material limit for the hole is the size at which the hole holds the most metal, its smallest size, 25.0 mm (4).
24.96 mm is the maximum material limit of the shaft, not of the hole, which rules out every option pairing R with 2; the options pairing P with 1 swap allowance and maximum clearance.
Assume that the surface roughness profile is triangular as shown schematically in the figure. If the peak to valley height is 20 μm, the central line average surface roughness Ra (in μm) is
Your Answer : (Not Answered)
Correct Answer : A
The centre line average roughness is 5 μm.
Ra is the mean of the absolute deviations from the centre line. For a symmetric triangular profile of peak-to-valley height h, the centre line lies at h/2 and each deviation varies linearly from 0 to h/2, so its average is h/4:
\[ R_{a} = \frac{h}{4} = \frac{20}{4} = 5\ \mu\text{m} \]
10 μm is the amplitude h/2, the largest deviation rather than the average one, and 20 μm is the full peak-to-valley height. 6.67 μm would be h/3.
Which of the following instruments uses the principle of interference of light waves for measuring very small linear dimensions with high accuracy?
Your Answer : (Not Answered)
Correct Answer : D
Optical flats use the interference of light waves for measuring very small linear dimensions, such as flatness, with high accuracy. A flat is placed on the surface and monochromatic light produces interference fringes, whose pattern shows the deviation in fractions of a wavelength. A sine bar measures angles, a vernier caliper and a micrometer measure by mechanical scales and screw threads, so they do not use interference.
Each fringe stands for a height difference of half a wavelength, about 0.3 micrometre for visible light, so a flat reads out flatness to a fraction of a micrometre.
Identify an example of heavy fit?
Your Answer : (Not Answered)
Correct Answer : B
The cylinder liner in a block is an example of a heavy fit, with a high interference between the liner and the cylinder block. The gearbox spindle in a bearing, the exhaust valve in its guide, and the commutator shell on a shaft are examples of other classes of fit, as the key assigns them.
Which type of fit is mainly used for permanent assemblies?
Your Answer : (Not Answered)
Correct Answer : C
The heavy fit is mainly used for permanent assemblies. In a heavy force fit the parts are joined with a large interference, so they are not meant to be taken apart. A press fit or a push fit may be taken apart with force, and an easy running fit leaves a clearance, so the keyed answer is the heavy fit.
Marks
Total number of questions : 20
Number of answered questions : 0
Number of unanswered questions : 20