
Machine-translated by Google. Questions are authored in English.
Top

Surface Roughness Measurement Questions and Answers

1.

Assume that the surface roughness profile is triangular as shown schematically in the figure. If the peak to valley height is 20 μm, the central line average surface roughness Ra (in μm) is
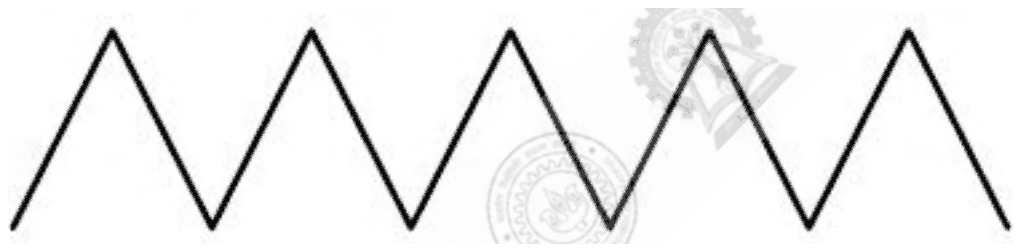
Surface roughness profile drawn as a regular zigzag of identical triangular peaks and valleys

Exam Year(s)

GATE ME - 2017,

Answer: A

The centre line average roughness is 5 μm.

Ra is the mean of the absolute deviations from the centre line. For a symmetric triangular profile of peak-to-valley height h, the centre line lies at h/2 and each deviation varies linearly from 0 to h/2, so its average is h/4:

\[ R_{a} = \frac{h}{4} = \frac{20}{4} = 5\ \mu\text{m} \]

10 μm is the amplitude h/2, the largest deviation rather than the average one, and 20 μm is the full peak-to-valley height. 6.67 μm would be h/3.

Please log in or register to report this question.
2.

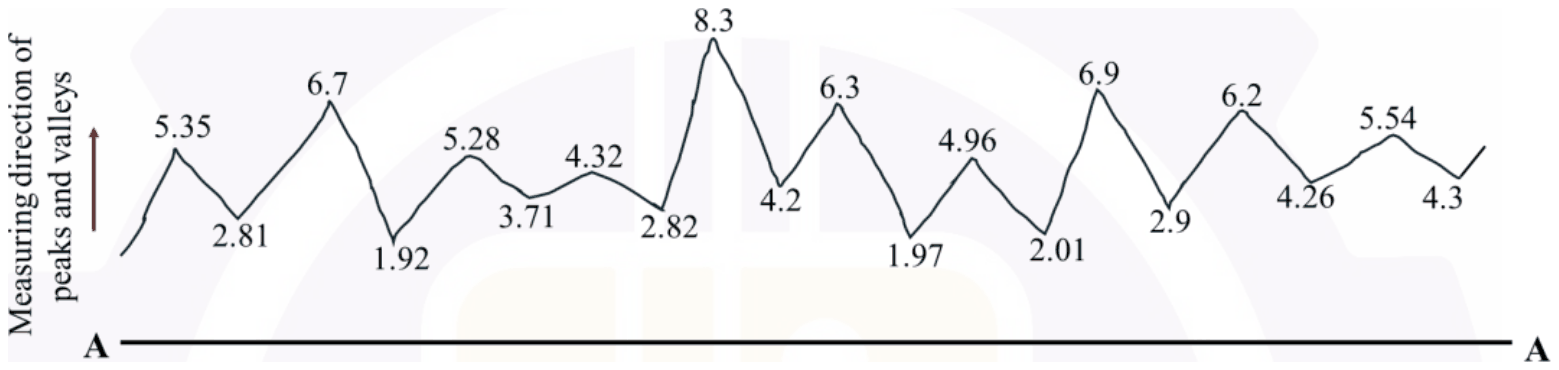
A two-dimensional surface profile is obtained over a sampling length by using a contact type stylus profilometer as shown in the figure below. A line AA parallel to the general lay of the trace is considered. The true heights from AA to the peaks and valleys (in μm) in the trace are also shown in the figure (not to scale).

The ten-point height average in μm is

Surface trace above line AA. Peak heights 5.35, 6.7, 5.28, 4.32, 8.3, 6.3, 4.96, 6.9, 6.2, 5.54; valley heights 2.81, 1.92, 3.71, 2.82, 4.2, 1.97, 2.01, 2.9, 4.26, 4.3

Exam Year(s)

GATE ME - 2026,

Answer: A

The ten-point height is about 4.57 μm.

The ten-point height \(R_{z}\) is the average of the five highest peaks minus the average of the five lowest valleys, measured from a line parallel to the mean line.

\[ \begin{aligned} \text{peaks} &: 8.3 + 6.9 + 6.7 + 6.3 + 6.2 = 34.4 \\ \text{valleys} &: 1.92 + 1.97 + 2.01 + 2.81 + 2.82 = 11.53 \\ R_{z} &= (34.4 - 11.53)/5 = 4.57 \end{aligned} \]

The distractors come from using all ten of each instead of the extreme five: the mean of all ten peaks is 5.99, the mean of all ten valleys is 3.09, and their difference is 2.90.

Please log in or register to report this question.

3.

The range of surface finish value Ra Roughness Grade Number N6 is :

Exam Year(s)

Northern Coalfields Limited - 2020, NCL Technician - 2020,

Answer: C

Roughness grade N6 corresponds to 0.8 µm Ra.

The ISO roughness grade numbers double the Ra value at each step: N5 is 0.4 µm, N6 is 0.8 µm, N7 is 1.6 µm and N8 is 3.2 µm. N6 is a fine ground or reamed finish.

25 µm is grade N11, a rough sawn or flame-cut surface. 0.1 µm is N3, a lapped or polished finish. 8 µm is not one of the grade values at all; it lies between N9 (6.3 µm) and N10 (12.5 µm).

Please log in or register to report this question.

4.

Ra value of surface refers to

Exam Year(s)

Northern Coalfields Limited - 2020, NCL Technician - 2020,

Answer: C

The Ra value refers to the roughness of surface.

Ra is the arithmetical mean roughness: the average of the absolute heights of the surface profile above and below its mean line, measured over a sampling length, usually in micrometres. A smaller Ra means a smoother surface; a fine ground surface might be around 0.4 µm, a rough turned one several micrometres.

Ra does not describe the coating on a surface, the heat treatment it has had, or its hardness. Those are specified separately on a drawing.

Please log in or register to report this question.

Loading…
Tags: Surface Roughness Measurement Questions and Answers || Surface Roughness Measurement MCQ Questions and Answers || Surface Roughness Measurement GK Questions and Answers || Surface Roughness Measurement GK MCQ Questions || Surface Roughness Measurement Multiple Choice Questions and Answers || Surface Roughness Measurement GK || GK on Surface Roughness Measurement || Metrology and Quality Control Questions and Answers || Metrology and Quality Control MCQ Questions and Answers || Metrology and Quality Control GK Questions and Answers || GK on Metrology and Quality Control